Save
Ask
Tour
Hide
Share
$399,900
New Listing

2323 Clifden Lane
Davison Township, MI 48423

For Sale|Single Family Residence|Active
4
Beds
3
Total Baths
2
Full Baths
1
Partial Bath
2,346
SqFt
$170
/SqFt
2026
Built
Subdivision:
GENE CONDO SUB PLAN #401
County:
Genesee
Call Now: 586-242-5838
Is this the listing for you? We can help make it yours.
586-242-5838
2323 Clifden Lane2323 Clifden Lane2323 Clifden Lane2323 Clifden Lane
Save
Ask
Tour
Hide
Share

Mortgage Calculator

Monthly Payment (Est.)

Enter an interest rate to see your estimated monthly payment.
Calculator powered by Showcase IDX, a Constellation1 Company. Copyright ©2026 Information is deemed reliable but not guaranteed.

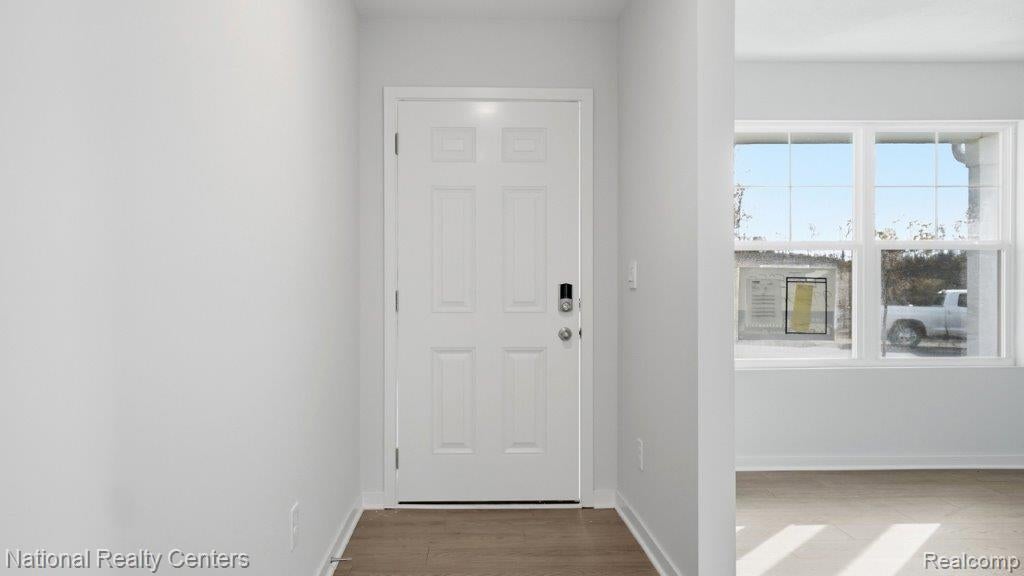
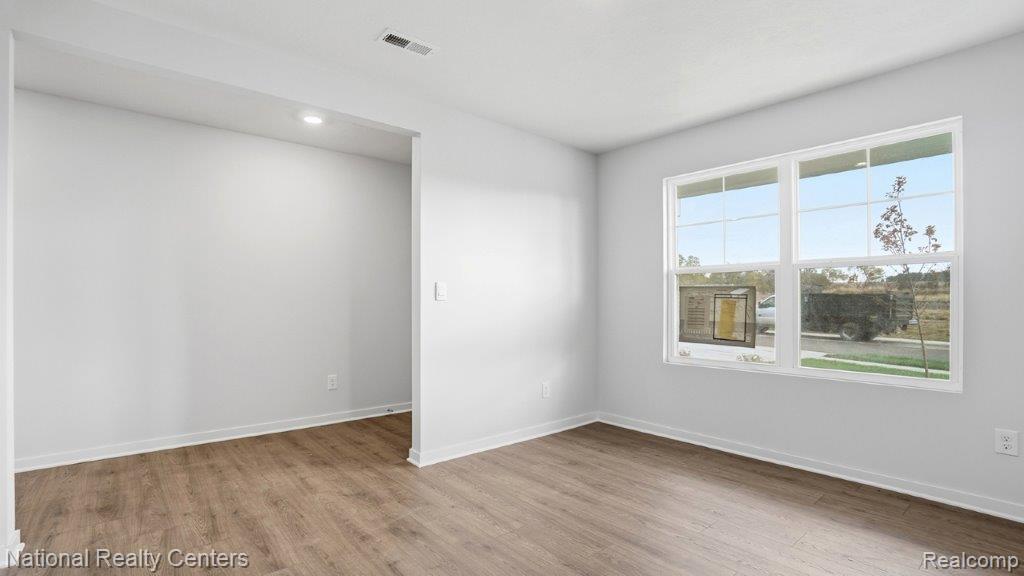
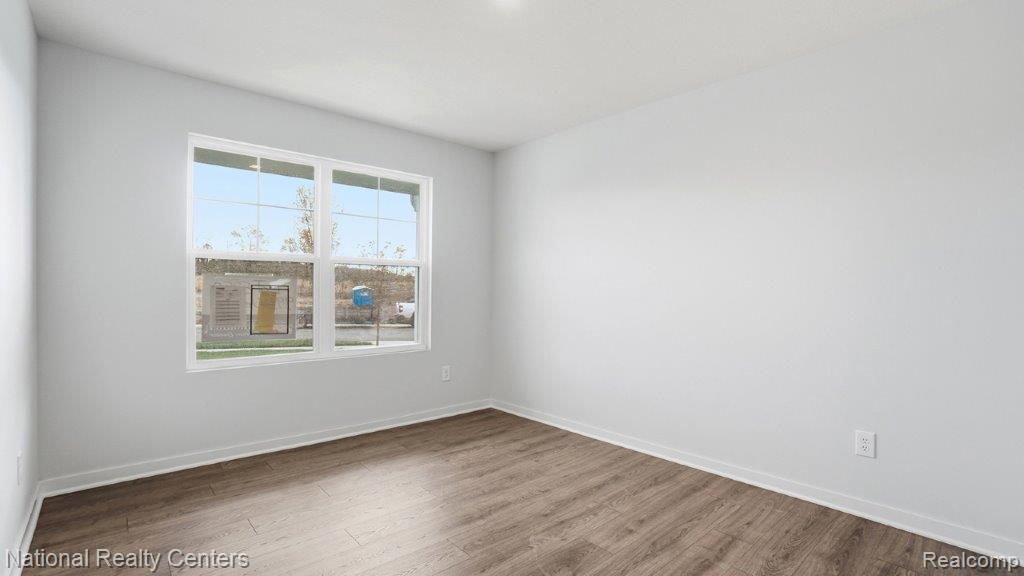
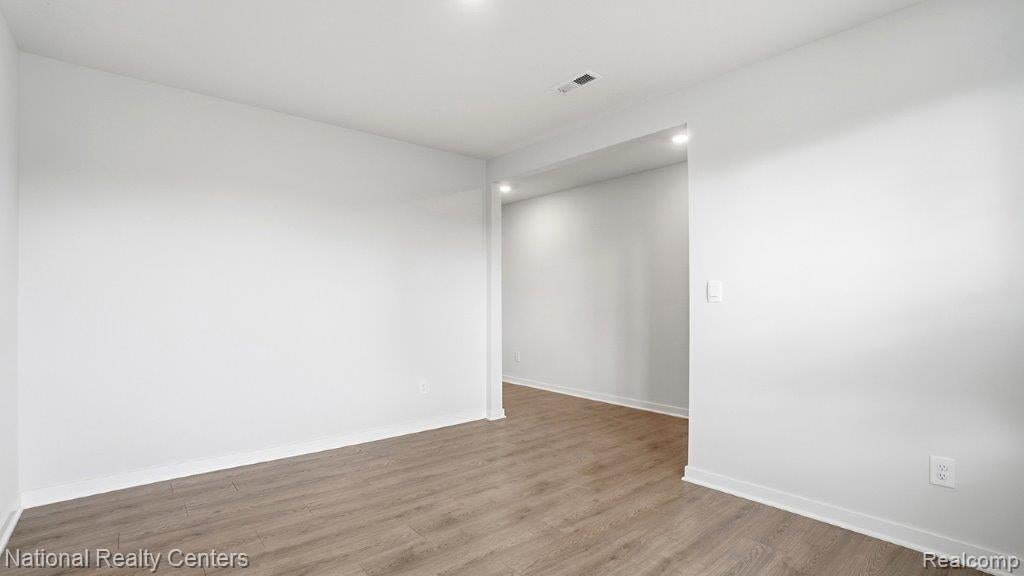
GRAND OPENING SPECIAL CERAMIC TILE IN ALL BATHS INCLUDED! TO BE BUILT! Welcome to Irish Farms, a beautiful new construction community by D.R Horton America's Builder, located in Davison Township with Davison community schools! Situated on an 85'x125' homesite with a desirable Daylight basement, the Stamford offers 2,346 square feet of thoughtfully designed living space featuring 4 bedrooms, 2.5 bathrooms, a loft and an oversized 2 car garage. The open concept floor plan is perfect for everyday living and entertaining. The beautiful kitchen features premium shaker cabinets with soft close drawers, granite countertops, stainless steel appliances, a large center island with seating and a walk-in pantry, flowing seamlessly into the kitchen nook and a spacious great room. A versatile first floor flex room is ideal for a home office, playroom or additional sitting area. Upstairs you will find a spacious loft, a convenient second-floor laundry and four generously sized bedrooms. The primary suite features a walk in closet and private bath with dual vanities, granite countertops, a large shower and linen storage. The daylight basement is 8'6" foundation walls and offers wonderful potential for additional living space. Included features such as America's Smart Home Technology, a 95% high-efficiency furnace, central air conditioning and low-E windows provide modern convenience and energy efficiency. Irish Farms is conveniently located near shopping, dining, downtown Davison and I-69. Enjoy all the benefits of buying brand new construction, including builder warranties, modern design and the latest energy efficiency. Photos of similar home and may reflect varying elevations, colors and finishes and options.

Save
Ask
Tour
Hide
Share
Listing Snapshot
Price 
$399,900
Days On Site 
0 Days
Bedrooms 
4
Inside Area (SqFt) 
2,346 sqft
Total Baths 
3
Full Baths 
2
Partial Baths 
1
Lot Size 
0.24 Acres
Year Built 
2026
MLS Number 
20261093839
Status 
Active
Property Tax 
$229
HOA/Condo/Coop Fees 
$22.5 monthly
Sq Ft Source 
Builder
Friends & Family
Recent Activity
41 minutes agoStatus changed to Active
41 minutes agoListing updated with changes from the MLS
3 hours agoListing first seen on site
General Features
Acres 
0.24
Attached Garage 
Yes
Cross Street 
McClellan Blvd and Donegal Lane
Disclosures 
Exclusions Exist, Taxes Not Homestead Exempt
Garage 
Yes
Garage Spaces 
2
Home Warranty 
Yes
Levels 
Two
Parking 
AttachedDrivewayGarage Faces Front
Pets 
Yes
Property Condition 
New Construction
Property Sub Type 
Single Family Residence
Security 
Carbon Monoxide Detector(s)Smoke Detector(s)
Sewer 
Public Sewer
Special Circumstances 
Standard
SqFt Above 
2346
Style 
Colonial
Utilities 
Cable AvailableUnderground Utilities
Water Source 
Public
Interior Features
Appliances 
Gas Water HeaterBuilt-In Electric RangeDishwasherDisposalExhaust FanMicrowavePlumbed For Ice MakerStainless Steel Appliance(s)Vented Exhaust Fan
Basement 
Walk-Out AccessDaylightFullUnfinishedSump Pump
Cooling 
Central Air
Electric 
Circuit Breakers220 Volts
Furnished 
Unfurnished
Heating 
Exhaust FanForced AirNatural GasENERGY STAR Qualified Equipment
Interior 
Entrance FoyerHigh Speed Internet
Laundry Features 
Gas Dryer Hookup
BathFull 
Dimensions - 10 X 6Level - Second
BathLav 
Dimensions - 5 X 5
Bedroom 
Dimensions - 11 X 11Level - Second
BreakfastNookRoom 
Dimensions - 10 X 13
FlexRoom 
Dimensions - 10 X 12
Great Room 
Dimensions - 16 X 16
Kitchen 
Dimensions - 10 X 16
Laundry 
Dimensions - 8 X 7Level - Second
Loft 
Dimensions - 11 X 8Level - Second
Master Bathroom 
Dimensions - 11 X 11Level - Second
Master Bedroom 
Dimensions - 14 X 16Level - Second
Save
Ask
Tour
Hide
Share
Exterior Features
Construction Details 
Vinyl Siding
Exterior 
Lighting
Fencing 
Back YardInvisible
Patio And Porch 
CoveredPorch
Pool Features 
None
Road Frontage 
Private Road
Roof 
Asphalt
Community Features
Association Fee 
$270.0
Association Fee Frequency 
Annually
MLS Area 
Area08201DavisonTwp
School District 
Davison
Financing Terms Available 
CashConventionalFHAVA Loan
Building Access 
GroundLevelwSteps
Roads 
Paved
Schools
School District
Davison
Elementary School
Unknown
Middle School
Unknown
High School
Unknown
Listing courtesy of National Realty Centers, Inc: [email protected]


IDX provided courtesy of Realcomp II Ltd. via RealcompIILtd. Copyright © 2026 Realcomp II Ltd. Shareholders.

IDX information is provided exclusively for consumers' personal, non-commercial use and may not be used for any purpose other than to identify prospective properties consumers may be interested in purchasing and that the data is deemed reliable but not guaranteed accurate by the MLS.

Neighborhood & Commute
Source: Walkscore
Save
Ask
Tour
Hide
Share